
Golf Course - Eco Friendly
Address
41 Chapel St, Canton, MA
Price
$ 700,000
Property Attributes
- MLS#73578185
- TypeSingle Family
- Listing Status New
- CountyNORFOLK
- CityCanton
- Zip02021
- StyleColonial
- Year Built1853
- Taxes$ 6709
- Price$ 700,000
- Bedrooms3
- Full Bathrooms3
- Half Bathrooms0
- Sqr Footage1685
- Lot Size0.19 Acres
Data Source:
Massachusetts MLS Property Info Network (MLSPIN)
Property Description
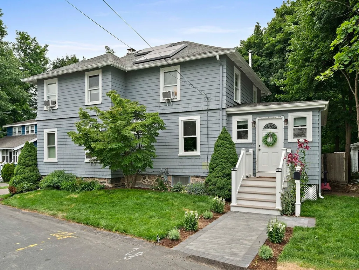
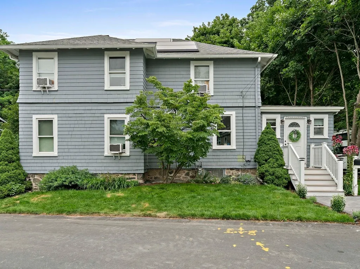
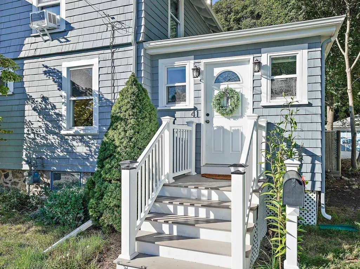
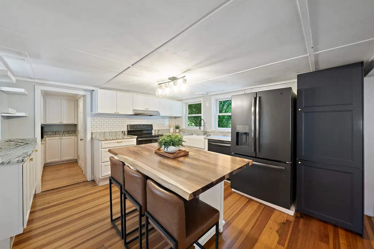
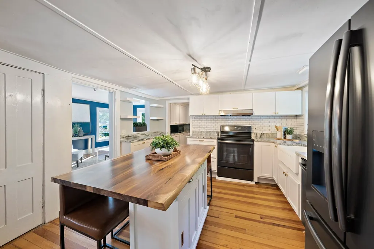
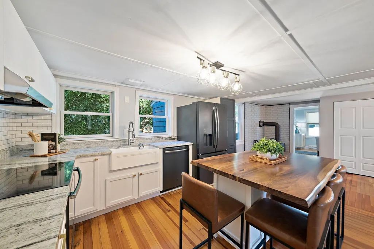
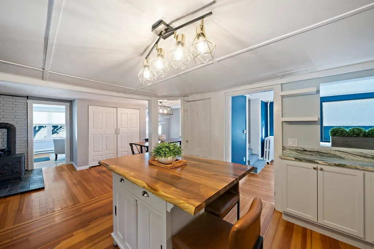
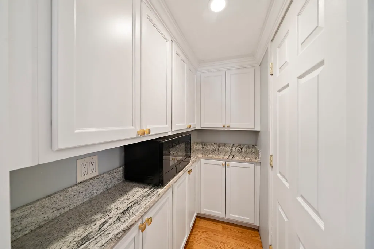
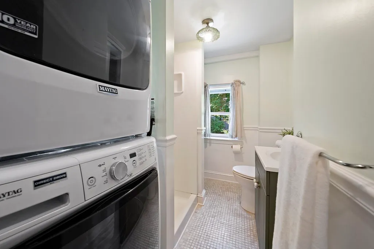
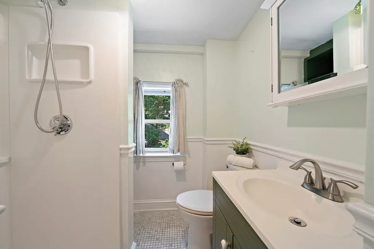
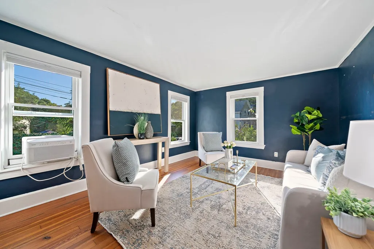
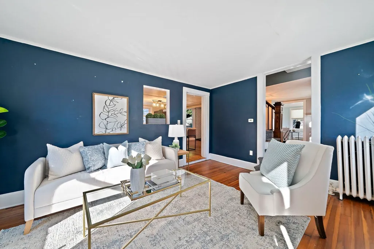
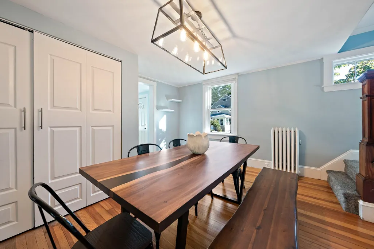
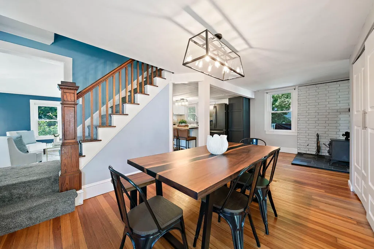
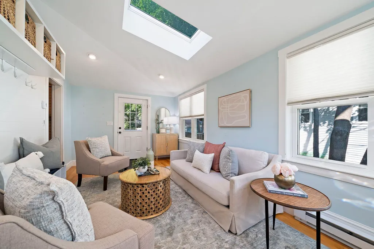
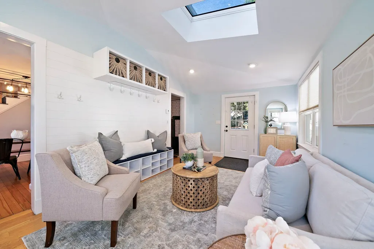
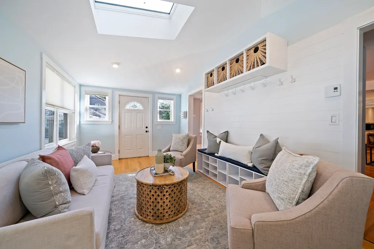
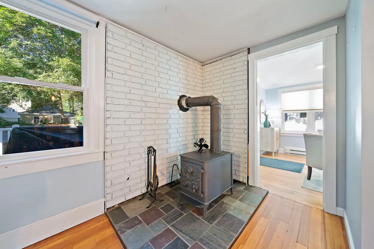
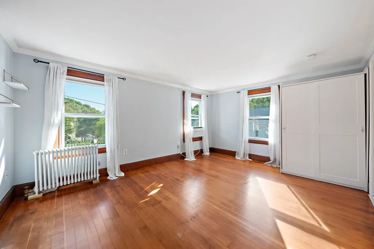
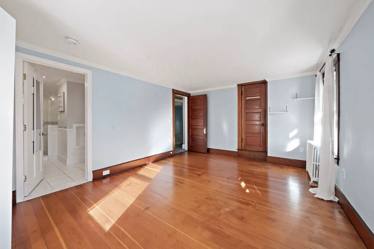
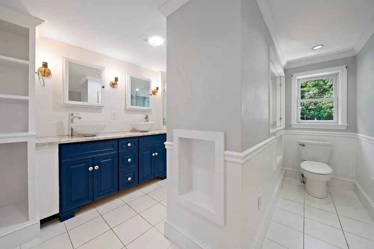
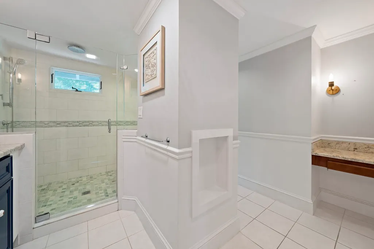
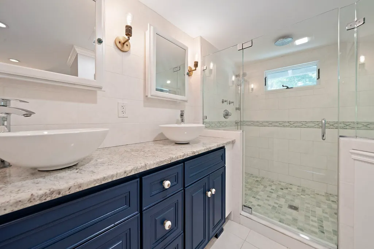
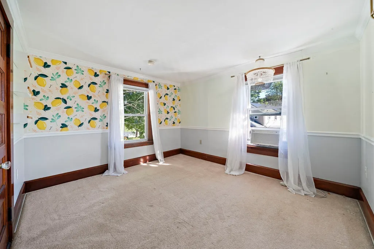
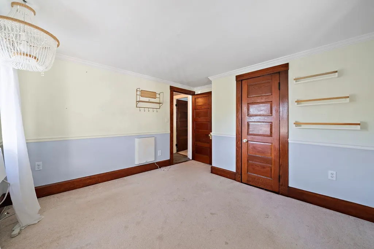
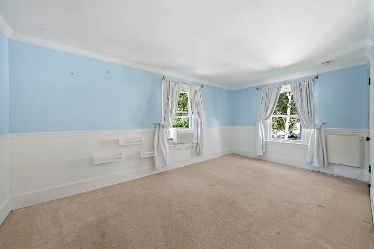
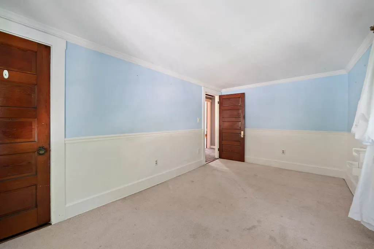
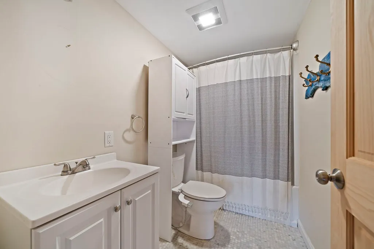
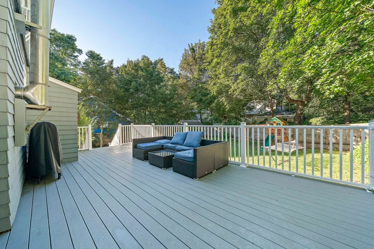
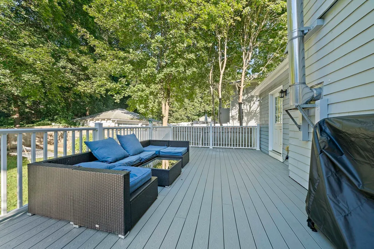
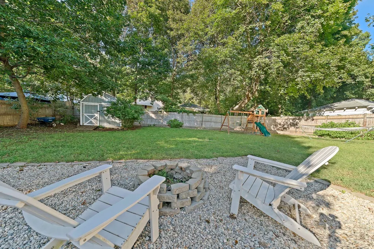
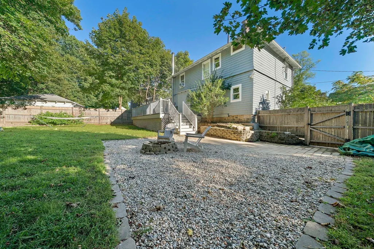
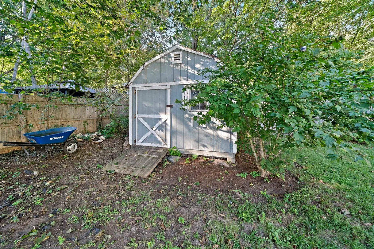
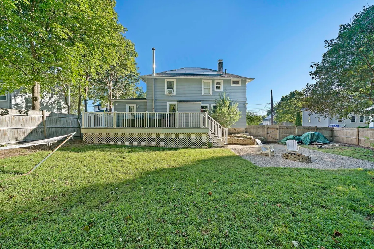
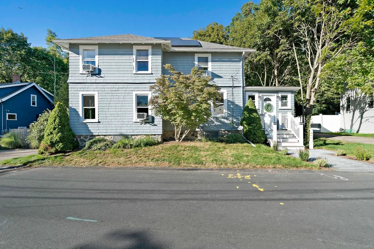
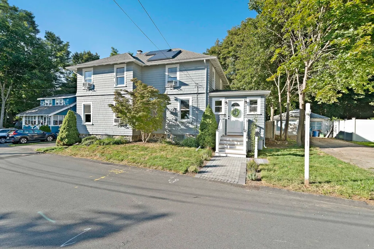
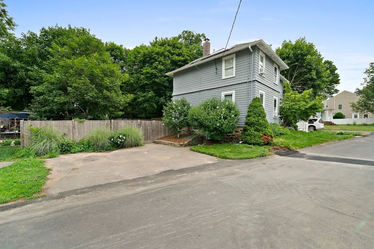
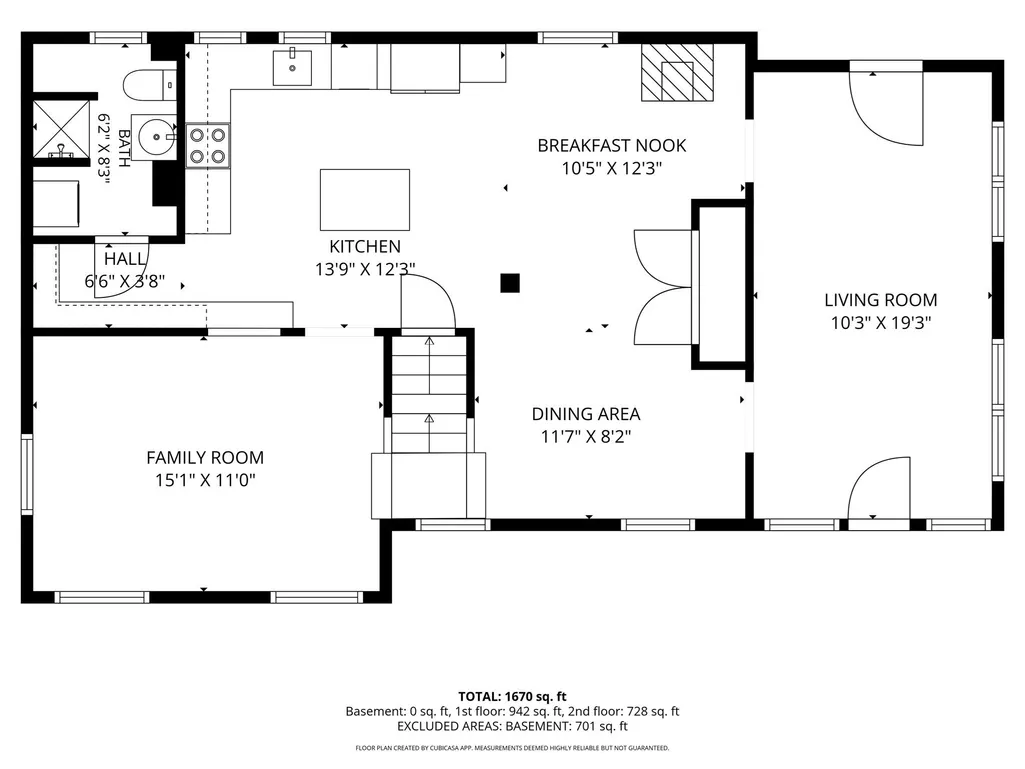
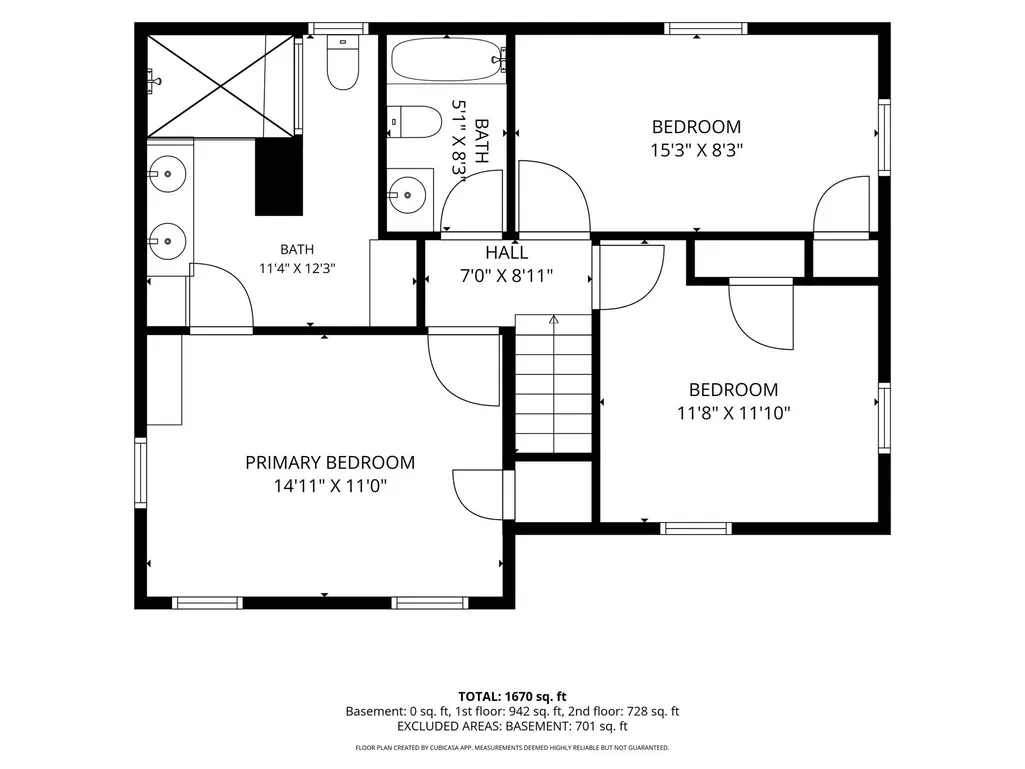
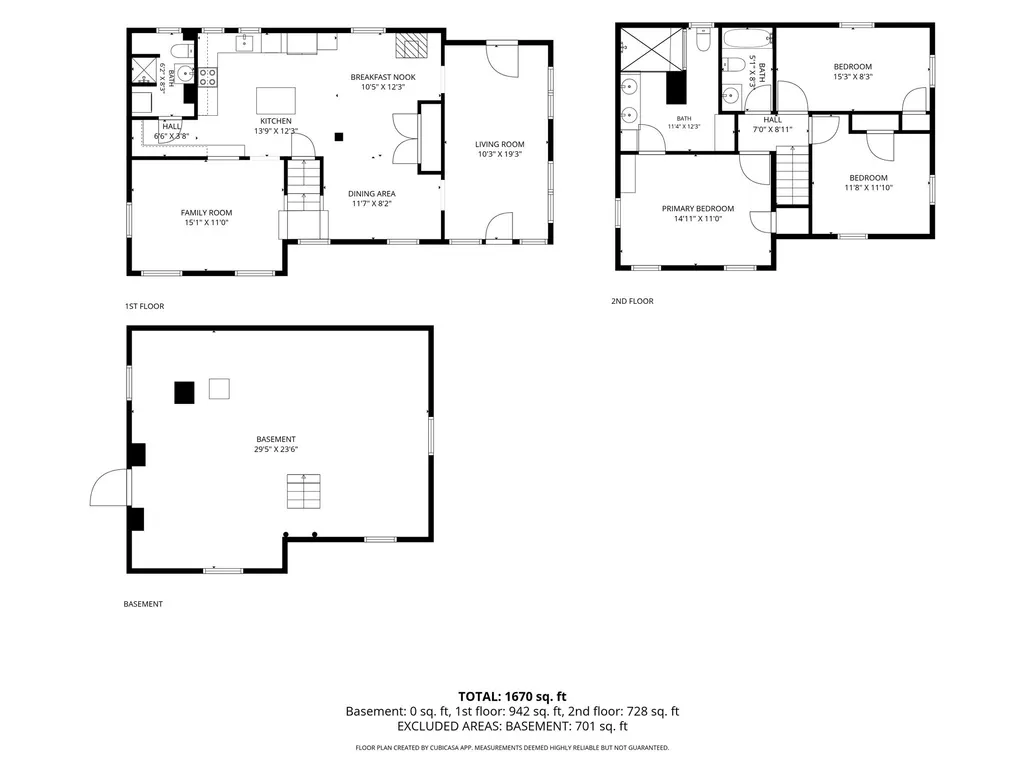
Farmhouse Colonial | 3 Bedrooms | 3 Full Baths | Solar | Tesla Powerwall | Close to Trains and Center! A home with personality and practicality, this charming Farmhouse Colonial blends original character, thoughtful updates and the kind of location that makes everyday life easier. Situated near Canton High School and the Town Center, close to both commuter rail stations, this home puts so much of Canton within easy reach. Inside, original woodwork and wood floors bring warmth and character throughout. The welcoming sitting room features a skylight, while a wood-burning stove adds a cozy touch to the living space. The kitchen pairs farmhouse charm with functionality, offering white cabinetry, granite countertops, a farmhouse sink, a huge pantry closet and a butler’s pantry area providing excellent storage and prep space. The home offers 3 spacious bedrooms and 3 full bathrooms, including an impressive primary bath with a walk-in shower, double vanity and dedicated makeup area. Generous bedroom sizes and abundant storage provide flexibility for family, guests, working from home and everyday living. Outside, the large fenced-in backyard offers plenty of room for entertaining, gardening, recreation or simply enjoying your own outdoor space. The deck creates an inviting place to sit and relax, while the shed provides additional storage. A new front walkway and front landing with maintenance-free materials add to the home’s curb appeal and ease of maintenance. Solar panels (Owned) add another layer of practicality, providing greater energy efficiency and meaningful savings on electricity costs. This home also includes a Tesla Powerwall, which can provide 2 days of backup power! Notable updates: Electrical system upgrade (2019), hot water heater (2020), exterior walls blown-in insulation (2023), first-floor windows (2022 and 2025), basement structure improvements (2026), and so much more! (See attached updates and FAQ). With its Farmhouse Colonial character, original details, comfortable living spaces, generous outdoor area, solar efficiency and exceptional access to transportation and town amenities, this is a home that offers something increasingly hard to find: personality, practicality and a location that truly works for everyday living.
| Elementary School | Middle School | High School |
|---|---|---|
| Luce Elementary School | Galvin Middle School | Canton High School |
| Price History | |
|---|---|
| 9/16/2026 | Listed $700,000 |
General Features
| Sewer | Public Sewer |
|---|---|
| Heating | Hot Water,Natural Gas,Electric |
| Cooling | Window Unit(s) |
| Utilities | for Electric Range |
| Roof | Shingle |
| Appliances | Range,Dishwasher,Disposal,Refrigerator,Washer,Dryer |
| Zoning | SRC |
| Patio/Porch Features | Deck |
| Architectural Style | Colonial |
| Construction Materials | Frame |
| Year Built | 1853 |
| Property Subtype | Single Family Residence |
| Tax Year | 2026 |
| Parcel Number | M:0027 B:0000 L:01280,52901 |
| Community Features | Public Transportation,Shopping,Park,Golf,Conservation Area,Highway Access,Private School,Public School,T-Station |
| Accessibility | No |
| County | Norfolk |
| Property Type | Residential |
| HOA | No |
| Garage Y/N | No |
| Waterview | No |
| Total Rooms | 8 |
| Full Baths | 3 |
| Status | New |
| Directions | Washington to Chapel |
| High School | Canton |
| City | Canton |
| Disclosures | 2 Bedrooms with electric heat. See attached updates/FAQ. |
| Senior Community Y/N | No |
| Lot Size Units | Acres |
| Lot Size Square Feet | 8276 |
| Elementary School | Luce |
| Property Attached Y/N | No |
| Year Built Details | Actual |
| Tax Annual Amount | 6709 |
| Home Warranty Y/N | No |
| Middle/Junior High School | Galvin |
| Building Area Units | Square Feet |
| Primary Bedroom Level | Second |
| Standard Status | Active |
| Year Built Source | Public Records |
| Tax Assessed Value | 688100 |
| Certified Treated | Unknown |
Interior Features
| Interior Amenities | Sitting Room |
|---|---|
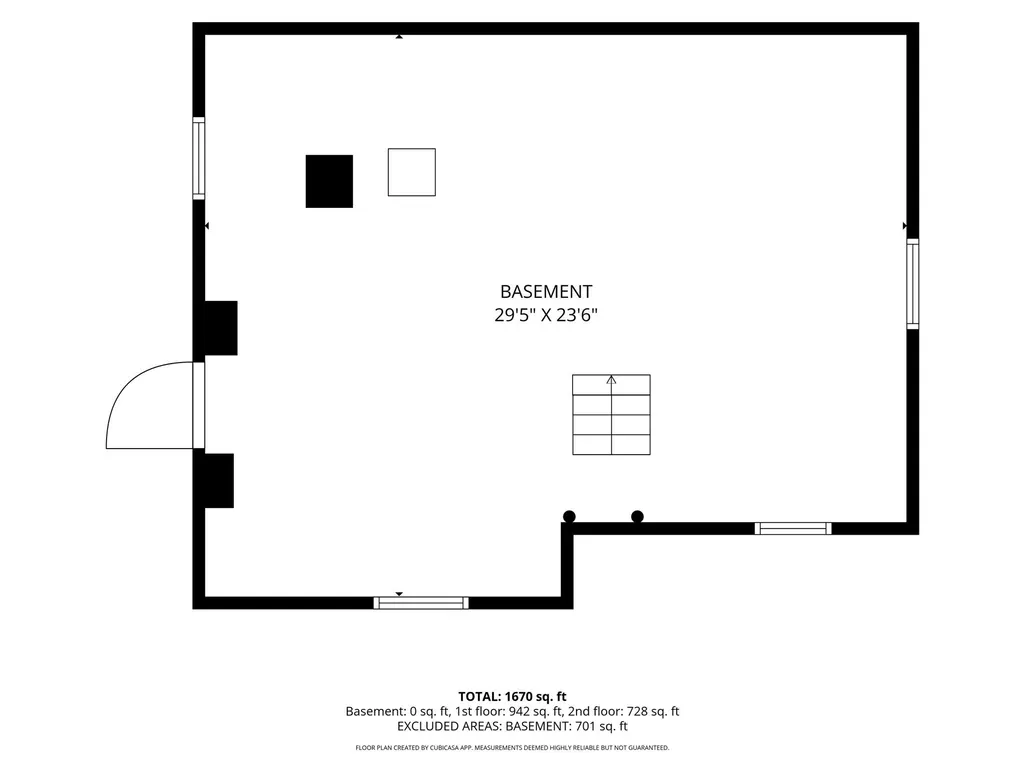
| Basement | Full |
| Flooring | Wood,Tile,Flooring - Hardwood |
| Kitchen Level | First |
| Air Conditioning Y/N | Yes |
| Heating Y/N | Yes |
| Window Features | Skylight(s) |
| Fireplace Y/N | No |
| Above Grade Finished Area | 1685 |
| Laundry Features | First Floor |
| Total Bedrooms | 3 |
| Living Room Level | First |
| LivingAreaSource | Public Record |
| Kitchen Features | Flooring - Hardwood |
| Total Baths | 3 |
| Primary Bathroom Features | Yes |
| Living Room Features | Flooring - Hardwood |
| Bedroom 3 Features | Closet,Flooring - Wall to Wall Carpet |
| Bedroom 2 Features | Closet,Flooring - Wall to Wall Carpet |
| Dining Room Features | Flooring - Hardwood |
| Primary Bedroom Features | Closet,Flooring - Hardwood |
| Dining Room Level | First |
| Bedroom 3 Level | Second |
| Second Bedroom Level | Second |
| Bathroom 1 Level | First |
| Bathroom 2 Level | Second |
| Bathroom 3 Level | Second |
Exterior Features
| Exterior Amenities | Deck,Storage,Fenced Yard |
|---|---|
| Fencing | Fenced/Enclosed,Fenced |
| Parking Features | Paved Drive,Off Street |
| Water Source | Public |
| Total Parking | 2 |
| Lot Size Area | 0.19 |
| Foundation Details | Stone |
| Spa | No |
| Building Area Total | 1685 |
| Lot Size Acres | 0.19 |
| Waterfront Y/N | No |
| Road Frontage Type | Public |
Amenities
- Foreclosure
- Views
- Short Sale
- New Construction
- Adult 55+
- Lease To Own
- No HOA Fees
- Furnished
- Primary On Main
- Air Conditioning
- Seller Finance
- Green
- Fixer Upper
- Horse
- Golf
- Fireplace
- Deck
- Garage
- Basement
- Pool
Property vs Single Family Average in 02021
Price
Taxes
Year Built
Visits
 Massachusetts MLS Property Info Network (MLSPIN) - The property listing data and information set forth herein were provided to MLS Property Information Network, Inc. from third party sources, including sellers, lessors and public records, and were compiled by MLS Property Information Network, Inc. The property listing data and information are for the personal, non commercial use of consumers having a good faith interest in purchasing or leasing listed properties of the type displayed to them and
 ©2026 Georgia Multiple Listing Service All information deemed reliable but not guaranteed. All properties are subject to prior sale, change or withdrawal. Neither listing broker(s) or information provider(s) shall be responsible for any typographical errors, misinformation, misprints and shall be held totally harmless. Listing(s) information is provided for consumer's personal, non-commercial use and may not be used for any purpose other than to identify prospective properties consumers may
