
Open House Fri, Sep 18th 04:00 PM - 06:00 PM - Views

Address
5 Lakeshore Ave, Beverly, MA
Price
$ 1,450,000
Property Attributes
- MLS#73577065
- TypeSingle Family
- Listing Status New
- CountyESSEX
- CityBeverly
- NeighborhoodBeverly Cove
- Zip01915
- StyleColonial
- Year Built2016
- Taxes$ 14730
- Price$ 1,450,000
- Bedrooms4
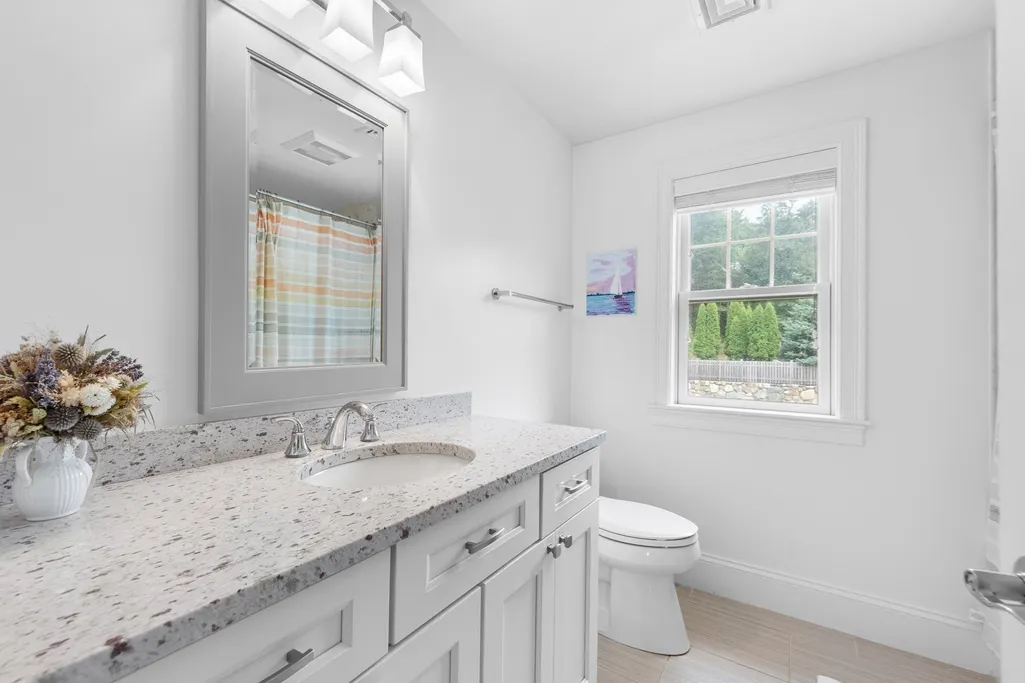
- Full Bathrooms2
- Half Bathrooms1
- Sqr Footage3905
- Lot Size0.56 Acres
Data Source:
Massachusetts MLS Property Info Network (MLSPIN)
Property Description
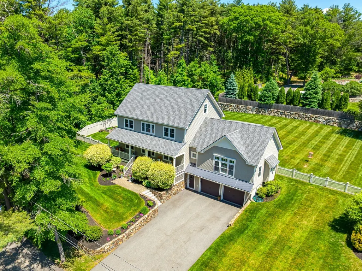
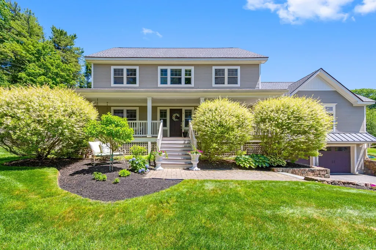
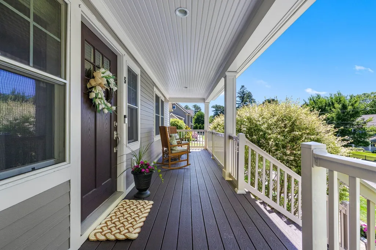
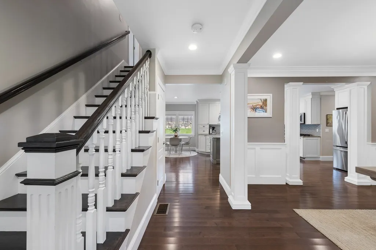
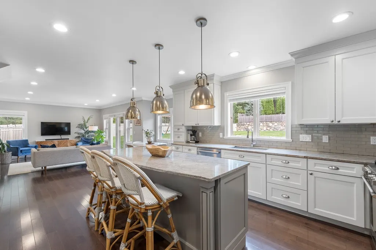
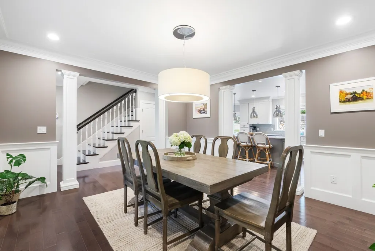
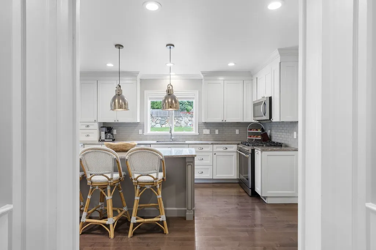
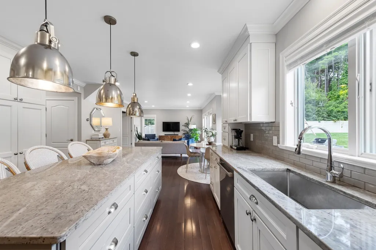
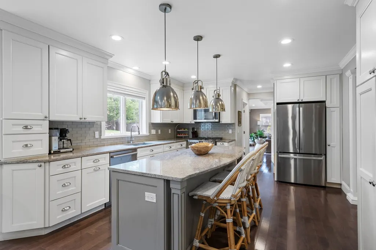
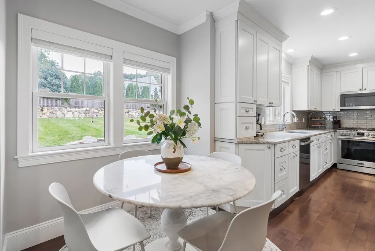
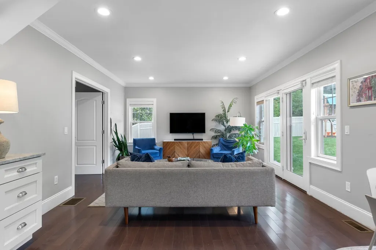
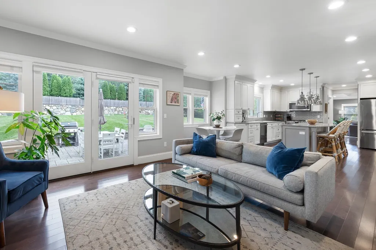
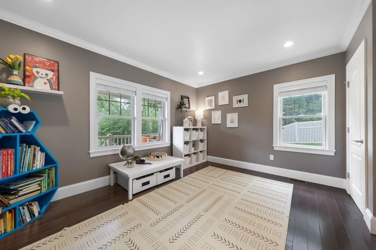
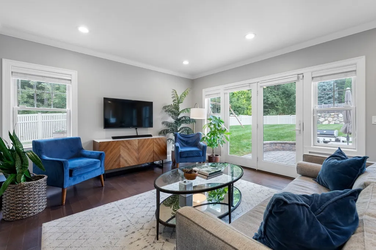
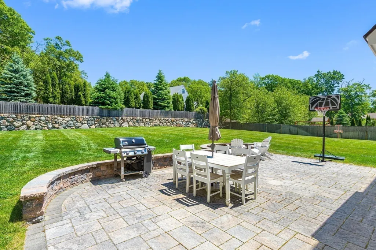
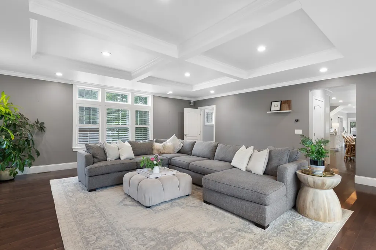
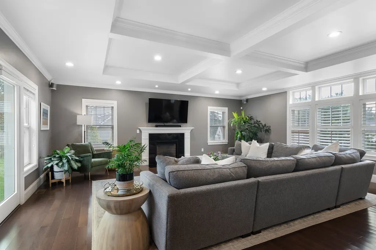
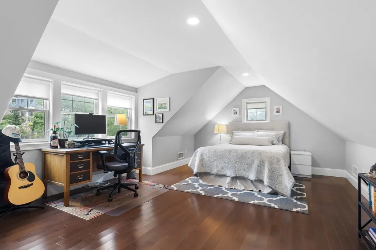
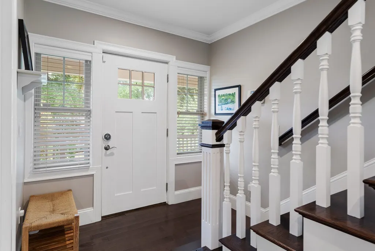
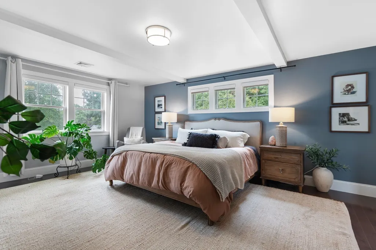
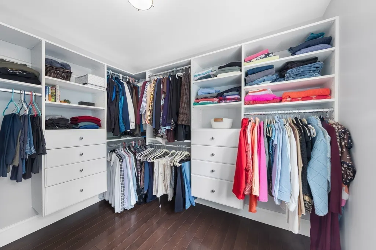
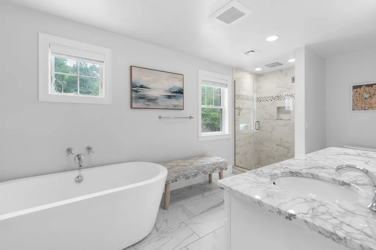
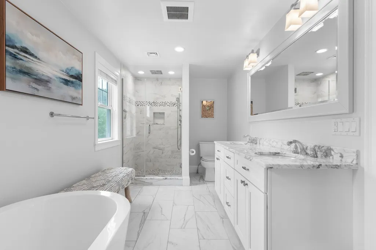
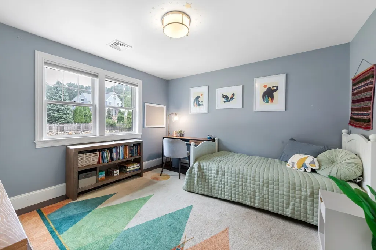
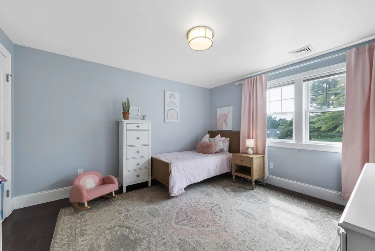
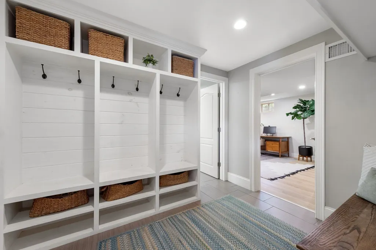
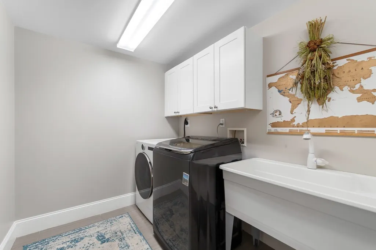
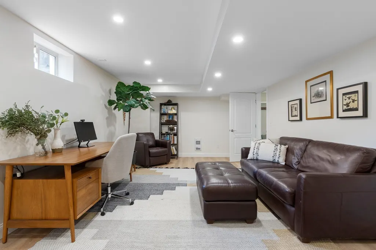
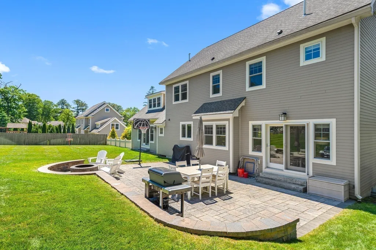
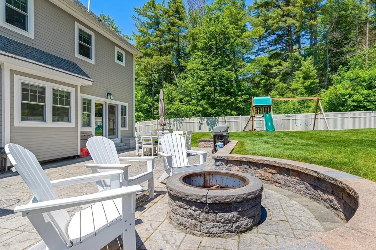
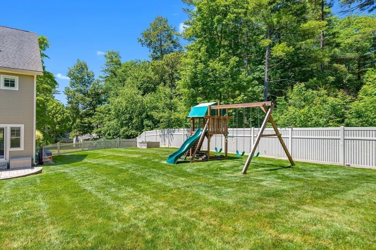
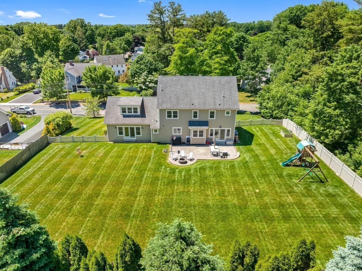
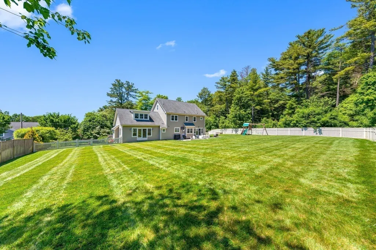
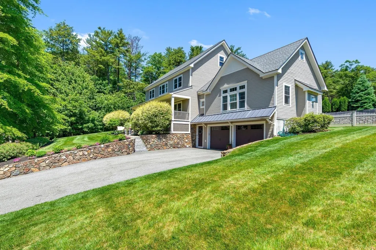
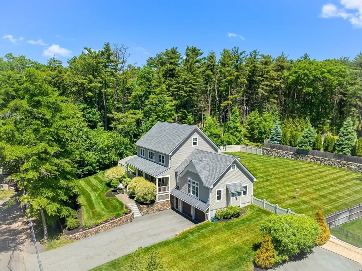
Welcome home to this flexible, move-in-ready gem in one of Beverly's most sought-after pockets. A classic farmers porch sets the tone for easy New England living, opening into an open floor plan kitchen featuring granite countertops, stainless steel appliances, and a center island, with room to eat in and an elegant dining room close by. The open floor plan flows seamlessly into a level, expansive backyard complete with a firepit for evening gatherings and a peaceful, tree-lined view, making it a natural extension of your living space for the whole family to enjoy. A flexible bonus room off the kitchen offers options as a playroom, den, or first-floor bedroom, depending on your needs. The living room connects to its own flex space too, ideal as a home office or additional bedroom. Upstairs, the primary suite is a true retreat, featuring a walk-in closet and a spa-like bath with a soaking tub, separate shower, and double vanity. Two additional bedrooms share a second full bath providing comfortable, well-appointed space. The lower level adds even more usable square footage, starting with a mudroom just inside the door which is perfect for corralling shoes, coats, and everyday clutter. From there you'll find a laundry area, a dedicated office, and another bonus. A two-car garage rounds out the practical features that make this home as functional as it is comfortable. Location is everything here: you're just minutes from the Sally Milligan trails, with easy convenience to the commuter rail and Route 128 for commuters. Spend your weekends at Lynch Park or Dane Street Beach, both just a short drive away. And it doesn't hurt that Beverly was recently named one of the hottest ZIP codes in the country. Open House Friday 4-6, Saturday and Sunday 11-1. Any offers reviewed Tuesday at 12noon.
| Price History | |
|---|---|
| 9/15/2026 | Listed $1,450,000 |
General Features
| Sewer | Public Sewer |
|---|---|
| Heating | Forced Air |
| Cooling | Central Air |
| Utilities | for Gas Range |
| Roof | Shingle |
| Appliances | Gas Water Heater,Oven,Dishwasher,Disposal,Microwave,Refrigerator,Washer,Dryer |
| Zoning | R22 |
| Garage Spaces | 2 |
| Patio/Porch Features | Porch,Patio |
| Architectural Style | Colonial |
| Security Features | Security System |
| Construction Materials | Frame |
| Year Built | 2016 |
| Electric | 200+ Amp Service |
| Property Subtype | Single Family Residence |
| Tax Year | 2026 |
| Parcel Number | 4864878 |
| Waterfront Features | Beach Access,Ocean,1/2 to 1 Mile To Beach,Beach Ownership(Public) |
| Community Features | Public Transportation,Shopping,Walk/Jog Trails,Bike Path,Conservation Area,Highway Access,Public School |
| County | Essex |
| Property Type | Residential |
| HOA | No |
| Attached Garage | Yes |
| Subdivision Name | Beverly Cove |
| Garage Y/N | Yes |
| Waterview | No |
| Total Rooms | 11 |
| Full Baths | 2 |
| Status | New |
| Directions | Cross Lane or Essex Street to Lakeshore Ave |
| City | Beverly |
| Disclosures | Public record notes home as 4 beds,9 rooms. Electric heat in lower level office and bonus room. |
| Senior Community Y/N | No |
| Lot Size Units | Acres |
| Lot Size Square Feet | 24480 |
| Carport Y/N | No |
| Property Attached Y/N | No |
| Year Built Details | Actual |
| Tax Annual Amount | 14730 |
| Home Warranty Y/N | No |
| Building Area Units | Square Feet |
| Primary Bedroom Level | Second |
| Standard Status | Active |
| Year Built Source | Public Records |
| Tax Assessed Value | 1362600 |
| Certified Treated | Unknown |
Interior Features
| Interior Amenities | Recessed Lighting,Home Office,Bonus Room,Mud Room,Walk-up Attic |
|---|---|
| Basement | Full,Partially Finished,Walk-Out Access |
| Flooring | Tile,Hardwood,Flooring - Wood,Flooring - Stone/Ceramic Tile |
| Total Fireplaces | 1 |
| Fireplace Features | Living Room |
| Kitchen Level | First |
| Air Conditioning Y/N | Yes |
| Heating Y/N | Yes |
| Window Features | Insulated Windows |
| Fireplace Y/N | Yes |
| Above Grade Finished Area | 3135 |
| Half Baths | 1 |
| Laundry Features | Closet/Cabinets - Custom Built,Flooring - Stone/Ceramic Tile,Lighting - Overhead,In Basement |
| Total Bedrooms | 4 |
| Below Grade Finished Area | 770 |
| Living Room Level | First |
| LivingAreaSource | Measured |
| Kitchen Features | Closet,Closet/Cabinets - Custom Built,Flooring - Hardwood,Dining Area,Countertops - Stone/Granite/Solid,French Doors,Kitchen Island,Exterior Access,Open Floorplan,Recessed Lighting,Stainless Steel Ap |
| Total Baths | 3 |
| Primary Bathroom Features | Yes |
| Living Room Features | Coffered Ceiling(s),Flooring - Hardwood,Open Floorplan,Recessed Lighting |
| Bedroom 4 Features | Closet,Flooring - Hardwood |
| Bedroom 3 Features | Closet,Flooring - Hardwood |
| Bedroom 2 Features | Closet,Flooring - Hardwood |
| Dining Room Features | Flooring - Hardwood,Recessed Lighting,Wainscoting,Crown Molding,Decorative Molding |
| Kitchen Area | 205.194444444 |
| Kitchen Length | 14.833333333 |
| Kitchen Width | 13.833333333 |
| Primary on Main | 138.902777777 |
| Second Bedroom Length | 12.166666666 |
| Second Bedroom Width | 11.416666666 |
| Bedroom 3 Area | 149.5 |
| Bedroom 3 Length | 13 |
| Bedroom 3 Width | 11.5 |
| Bedroom 4 Area | 198.229166666 |
| Bedroom 4 Length | 14.416666666 |
| Bedroom 4 Width | 13.75 |
| Dining Room Area | 14.333333333 |
| Dining Room Width | 13 |
| Family Room Area | 351.944444444 |
| Family Room Length | 23.333333333 |
| Living Room Area | 496.875 |
| Living Room Length | 22.5 |
| Living Room Width | 22.083333333 |
| Primary Bedroom Area | 277.520833333 |
| Primary Bedroom Features | Bathroom - Full,Walk-In Closet(s),Flooring - Hardwood,Attic Access,Recessed Lighting |
| Primary Bedroom Length | 19.25 |
| Primary Bedroom Width | 14.416666666 |
| Family Room Width | 15.083333333 |
| Family Room Level | First |
| Family Room Features | Flooring - Hardwood,Exterior Access,Open Floorplan,Recessed Lighting,Crown Molding |
| Dining Room Level | First |
| Dining Room Area | 186.333333333 |
| Bedroom 4 Level | First |
| Bedroom 3 Level | Second |
| Second Bedroom Level | Second |
| Bathroom 1 Level | First |
| Bathroom 2 Level | Second |
| Bathroom 3 Level | Second |
Exterior Features
| Exterior Amenities | Porch,Patio,Sprinkler System,Fenced Yard,Stone Wall |
|---|---|
| Fencing | Fenced |
| Parking Features | Attached,Paved Drive,Off Street |
| Water Source | Public |
| Total Parking | 6 |
| Lot Size Area | 0.56 |
| Foundation Details | Concrete Perimeter |
| Spa | No |
| Building Area Total | 3905 |
| Lot Size Acres | 0.56 |
| Waterfront Y/N | No |
| Covered Spaces | 2 |
| Door Features | French Doors |
| Road Frontage Type | Public |
Amenities
- Foreclosure
- Views
- Short Sale
- New Construction
- Adult 55+
- Lease To Own
- No HOA Fees
- Furnished
- Primary On Main
- Air Conditioning
- Seller Finance
- Green
- Fixer Upper
- Horse
- Golf
- Fireplace
- Deck
- Garage
- Basement
- Pool
Property vs Single Family Average in 01915
Price
Taxes
Year Built
Visits
 Massachusetts MLS Property Info Network (MLSPIN) - The property listing data and information set forth herein were provided to MLS Property Information Network, Inc. from third party sources, including sellers, lessors and public records, and were compiled by MLS Property Information Network, Inc. The property listing data and information are for the personal, non commercial use of consumers having a good faith interest in purchasing or leasing listed properties of the type displayed to them and
 ©2026 Georgia Multiple Listing Service All information deemed reliable but not guaranteed. All properties are subject to prior sale, change or withdrawal. Neither listing broker(s) or information provider(s) shall be responsible for any typographical errors, misinformation, misprints and shall be held totally harmless. Listing(s) information is provided for consumer's personal, non-commercial use and may not be used for any purpose other than to identify prospective properties consumers may
